
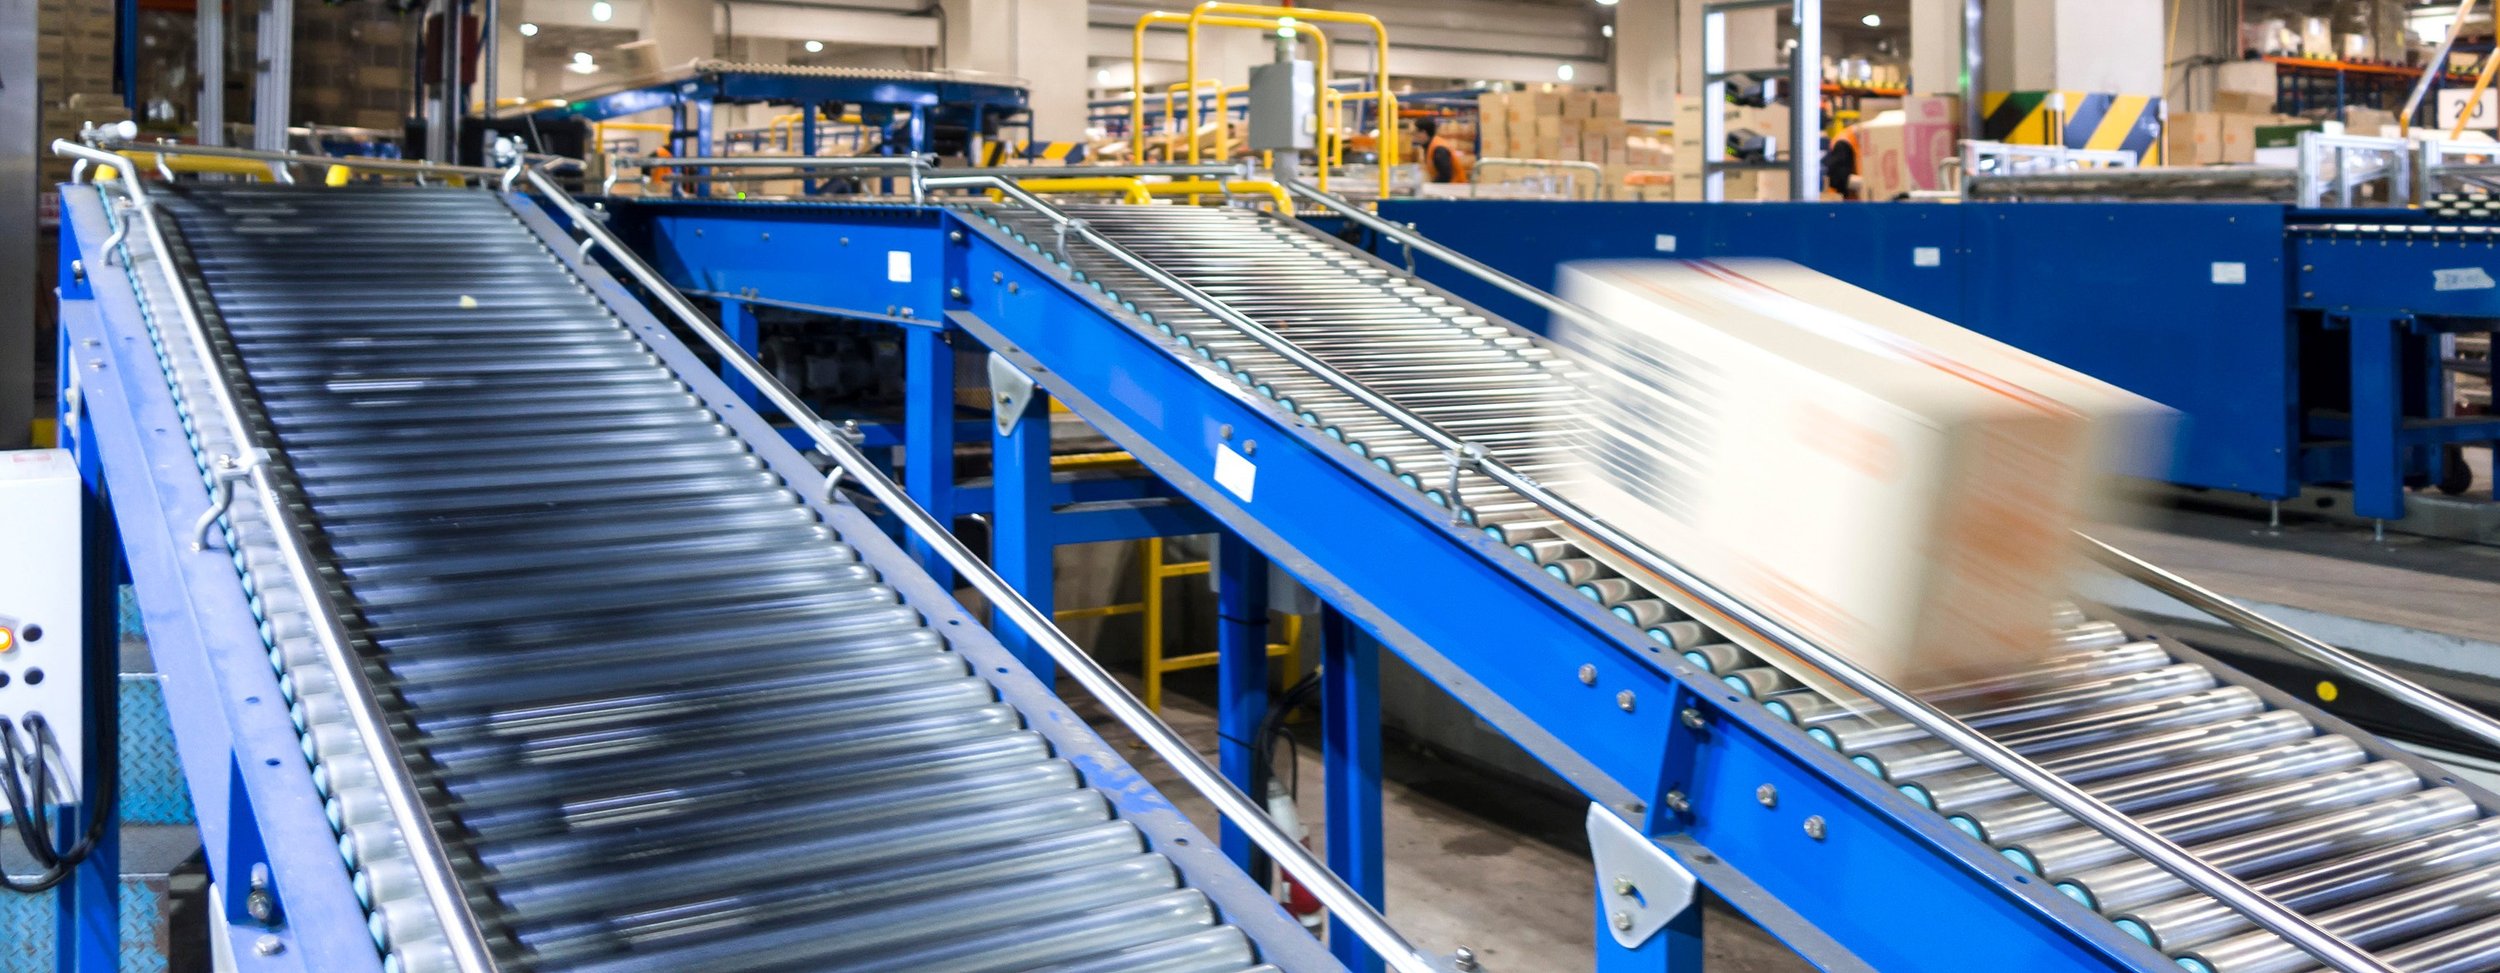
Logistics, Warehousing & Distribution
Intelligent Engineering for Modern Logistics Facilities
ATLUS engineers the mechanical equipment and supporting structures used to move goods through warehouses and distribution centres. New systems and modifications are developed around throughput requirements without overlooking access or maintenance.
Experience of integrating equipment into operating sites helps resolve spatial and structural constraints before installation work begins.
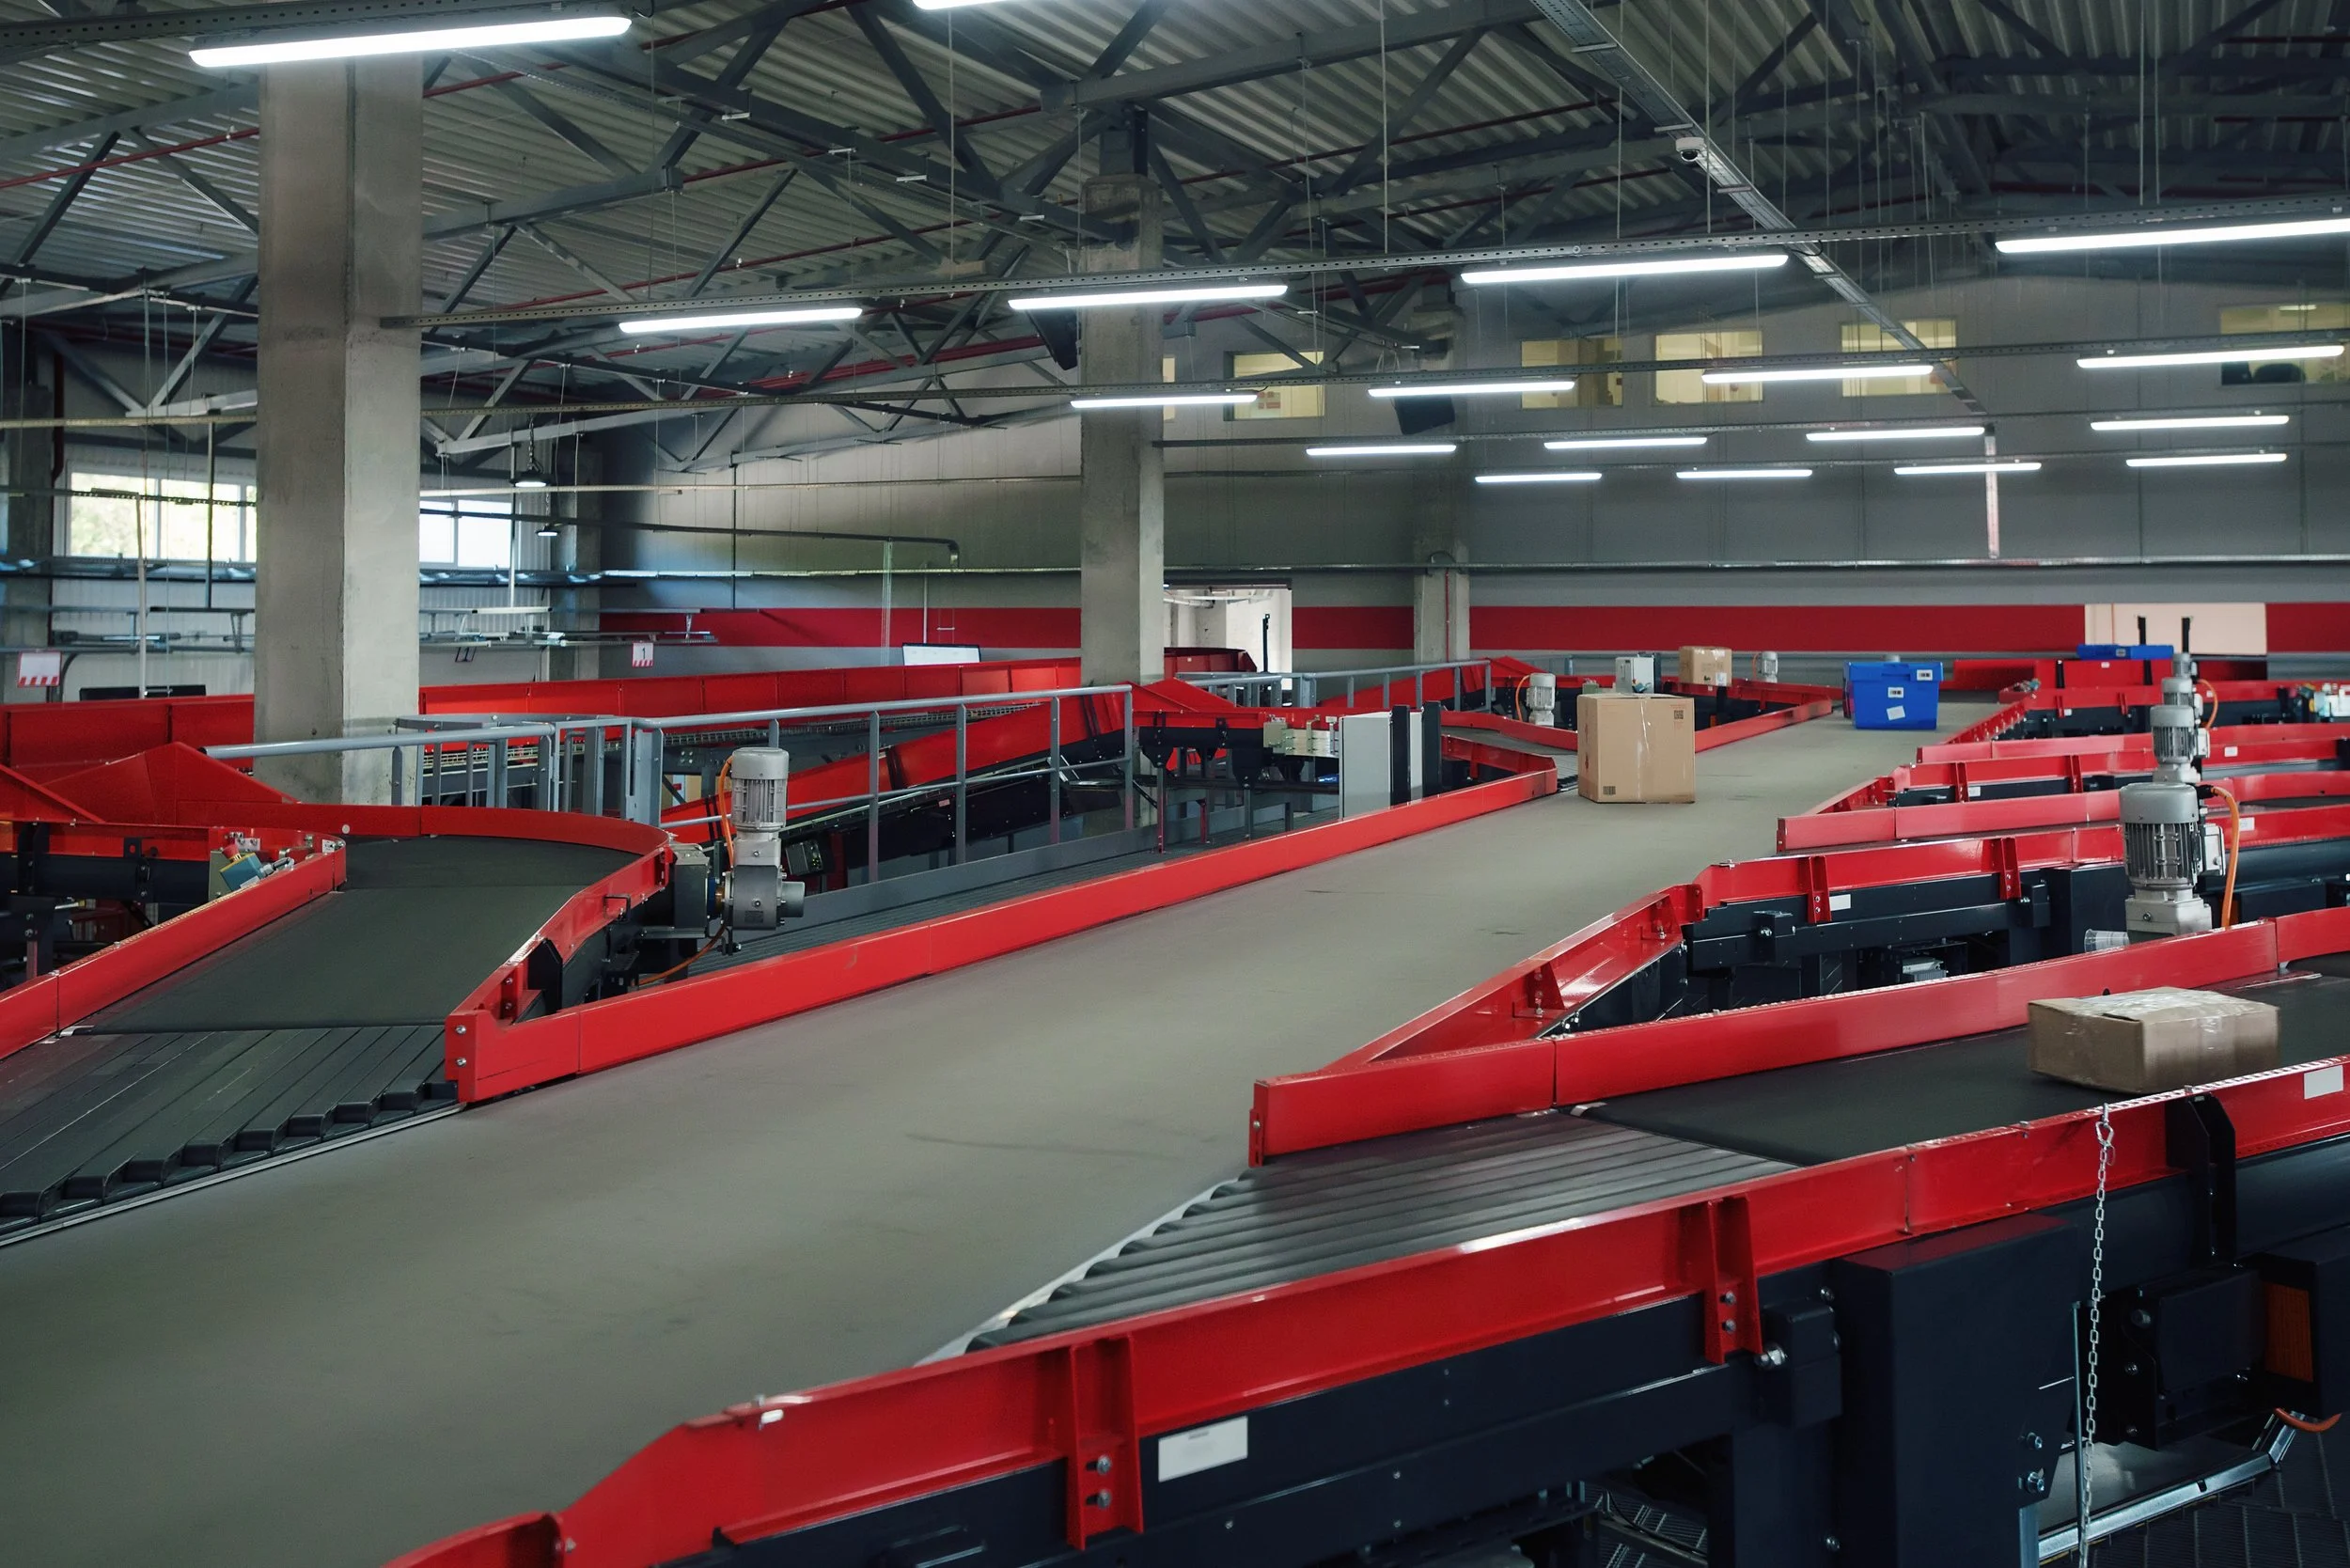
Typical Challenges
-
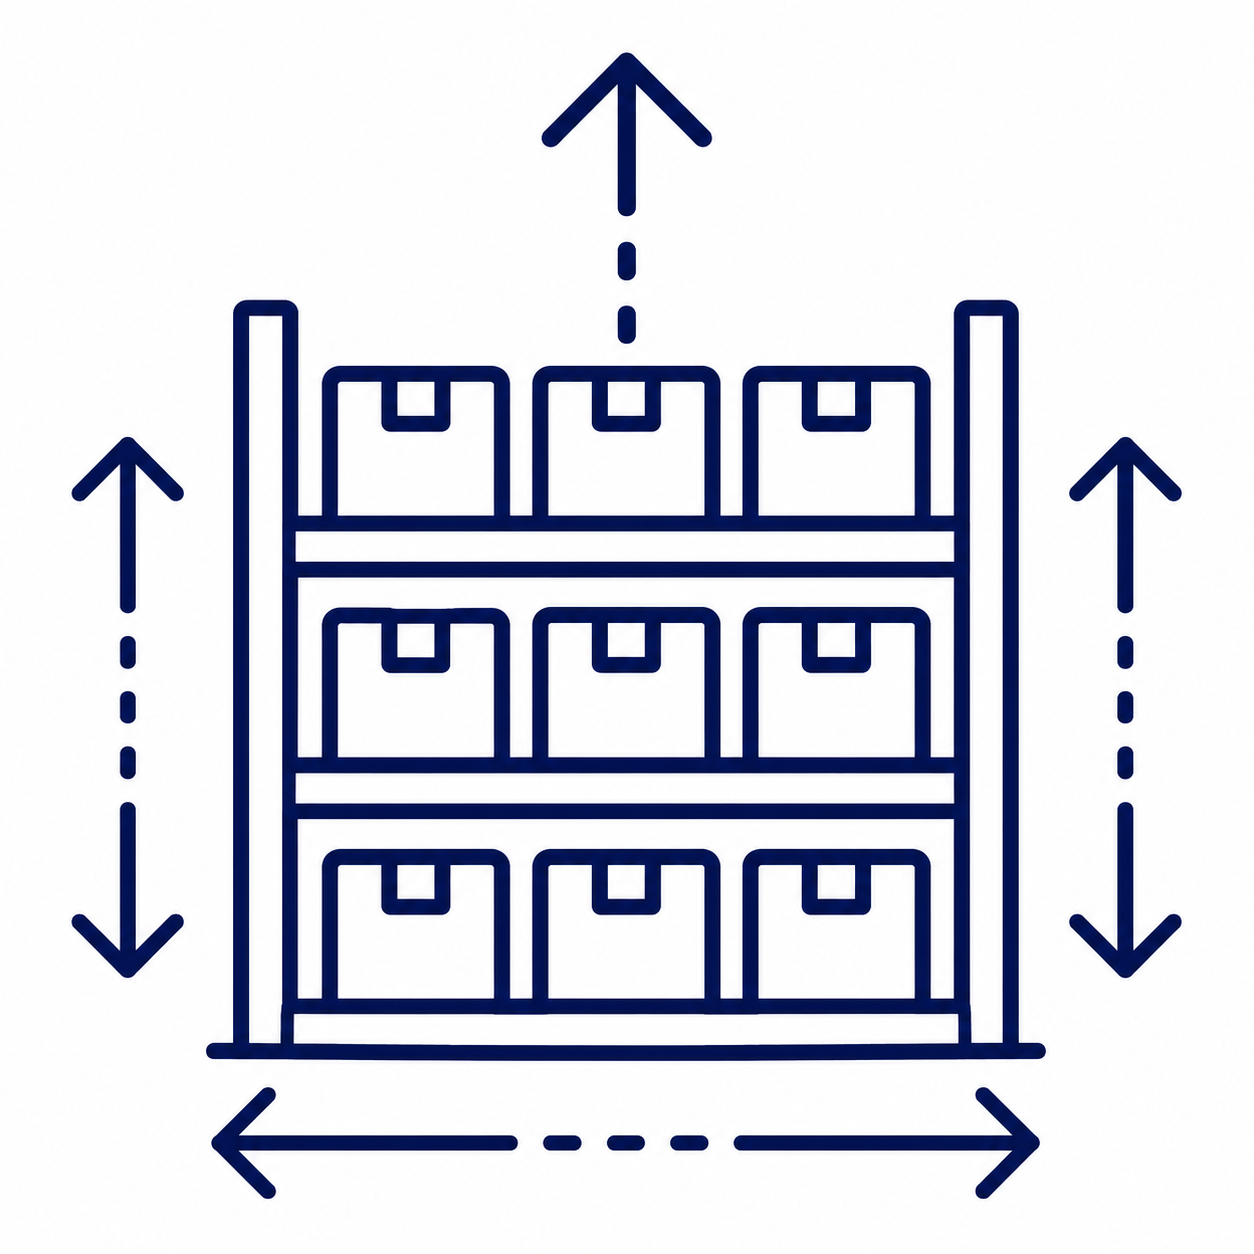
Maximising Space & Efficiency
Designing layouts that utilise vertical and horizontal space to maximise operational efficiency.
-

Automating | Operations
Engineering for conveyors, sortation systems and robotics to boost throughput & accuracy.
-

Planning for Flexibility & Scalability
Creating facilities that can adapt to changing needs & future growth.
-

Ensuring Safety & Compliance
Meeting building regulations & ensuring safe working environments for staff.
How ATLUS Supports the Sector
-

Concept & Feasibility
Assessing site conditions & operational needs to develop practical solutions.
-
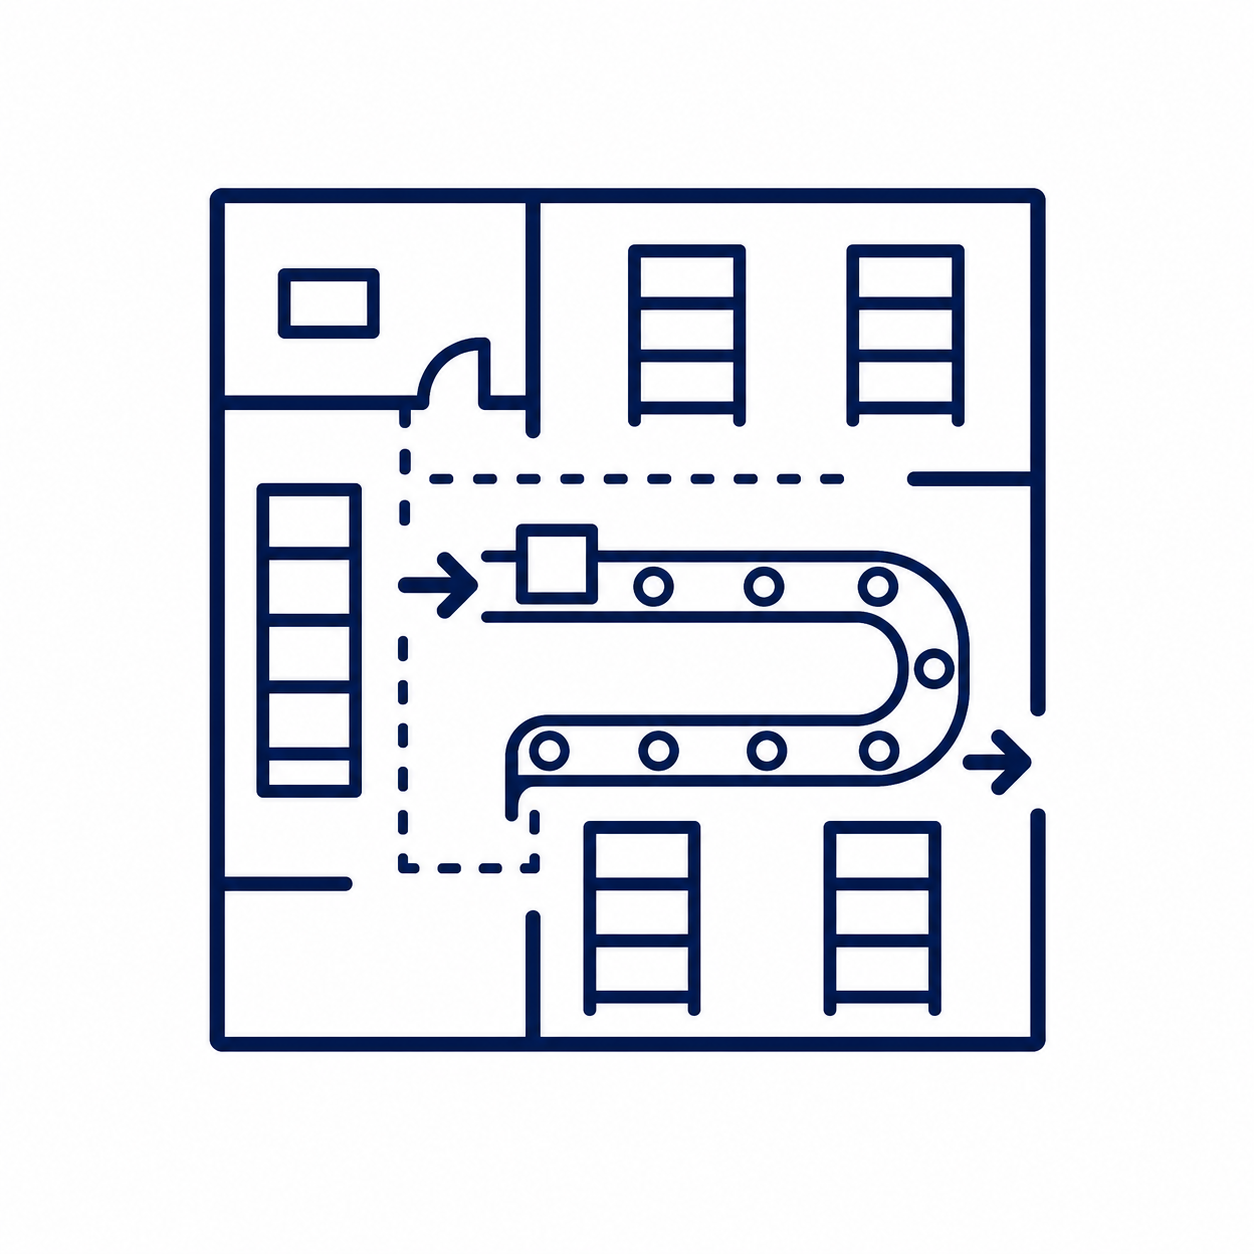
Layout & Systems Design
Designing warehouse layouts & material handling systems that optimise space & flow.
-
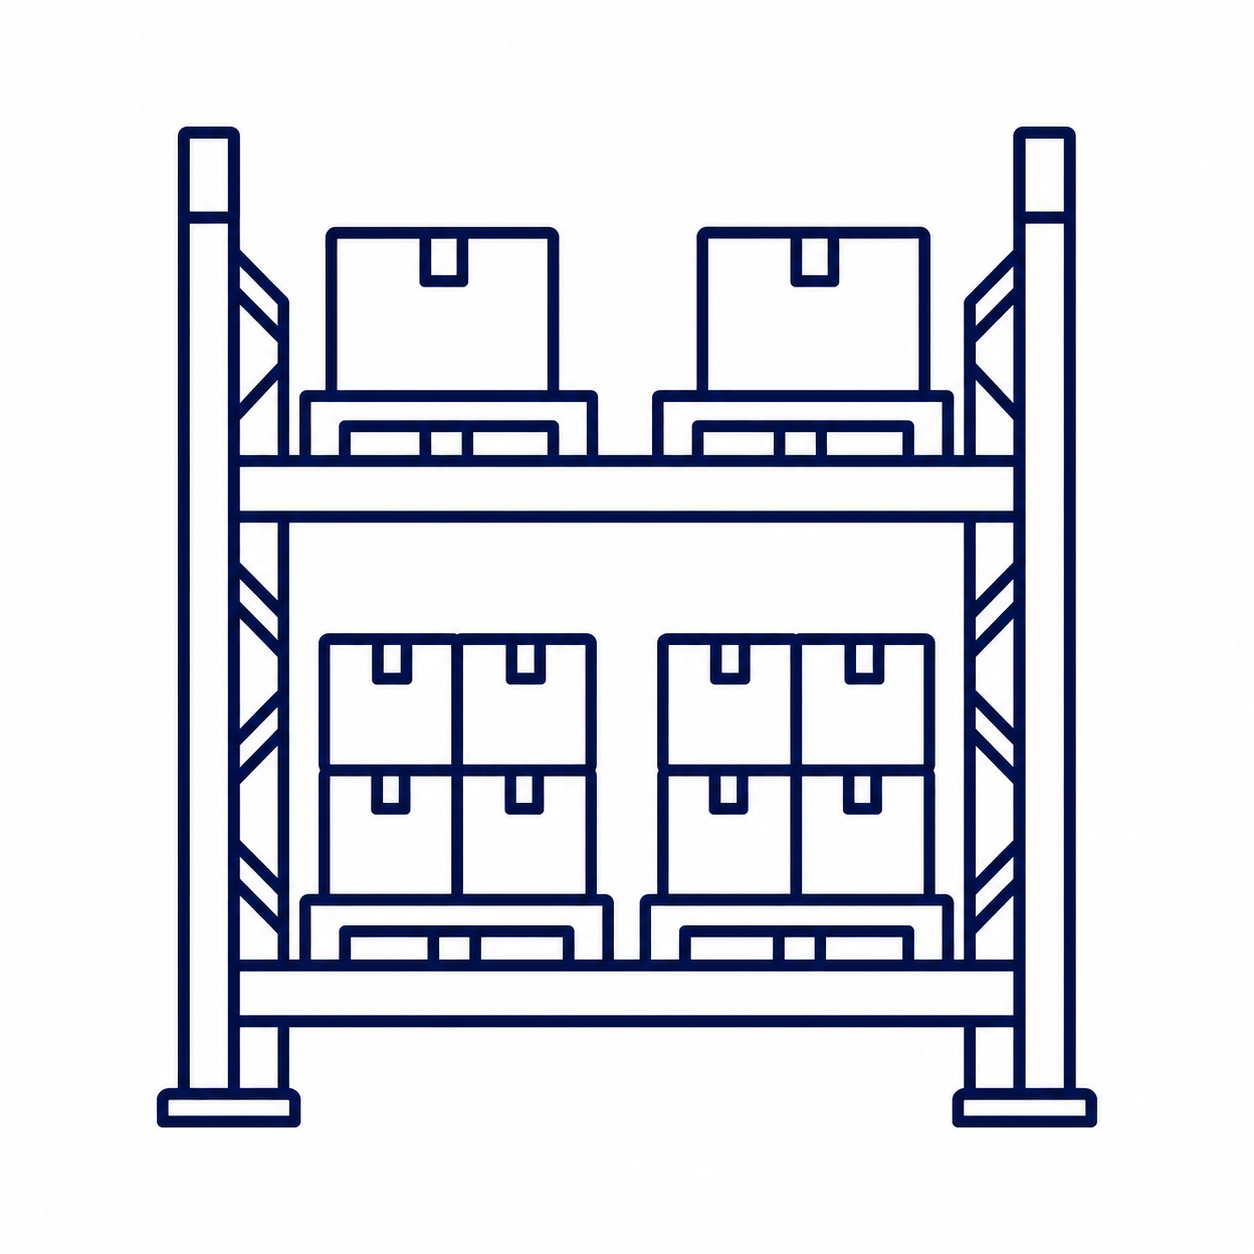
Racking & Storage
Engineering racking & guarding systems for safe, efficient storage.
-

Platforms & Mezzanines
Designing space saving mezzanines & access solutions.
Insights & Resources
Have a similar project in mind?
Send us the problem, the machine or the process that needs attention. A sketch, photograph or a few notes is enough to start a useful conversation.