
Access and Loading Stairway
SECTOR
Structures and Access
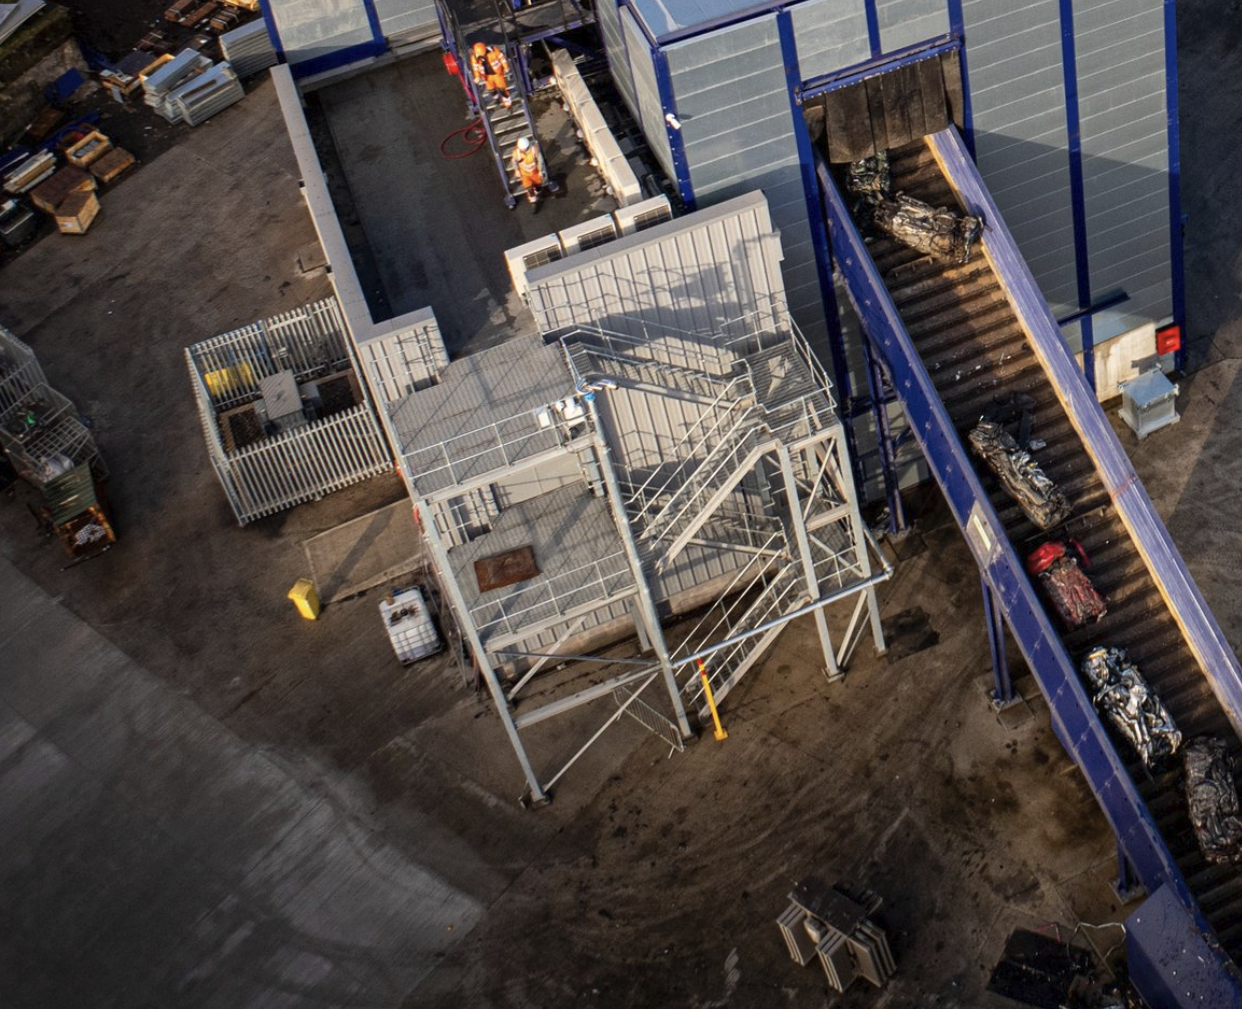
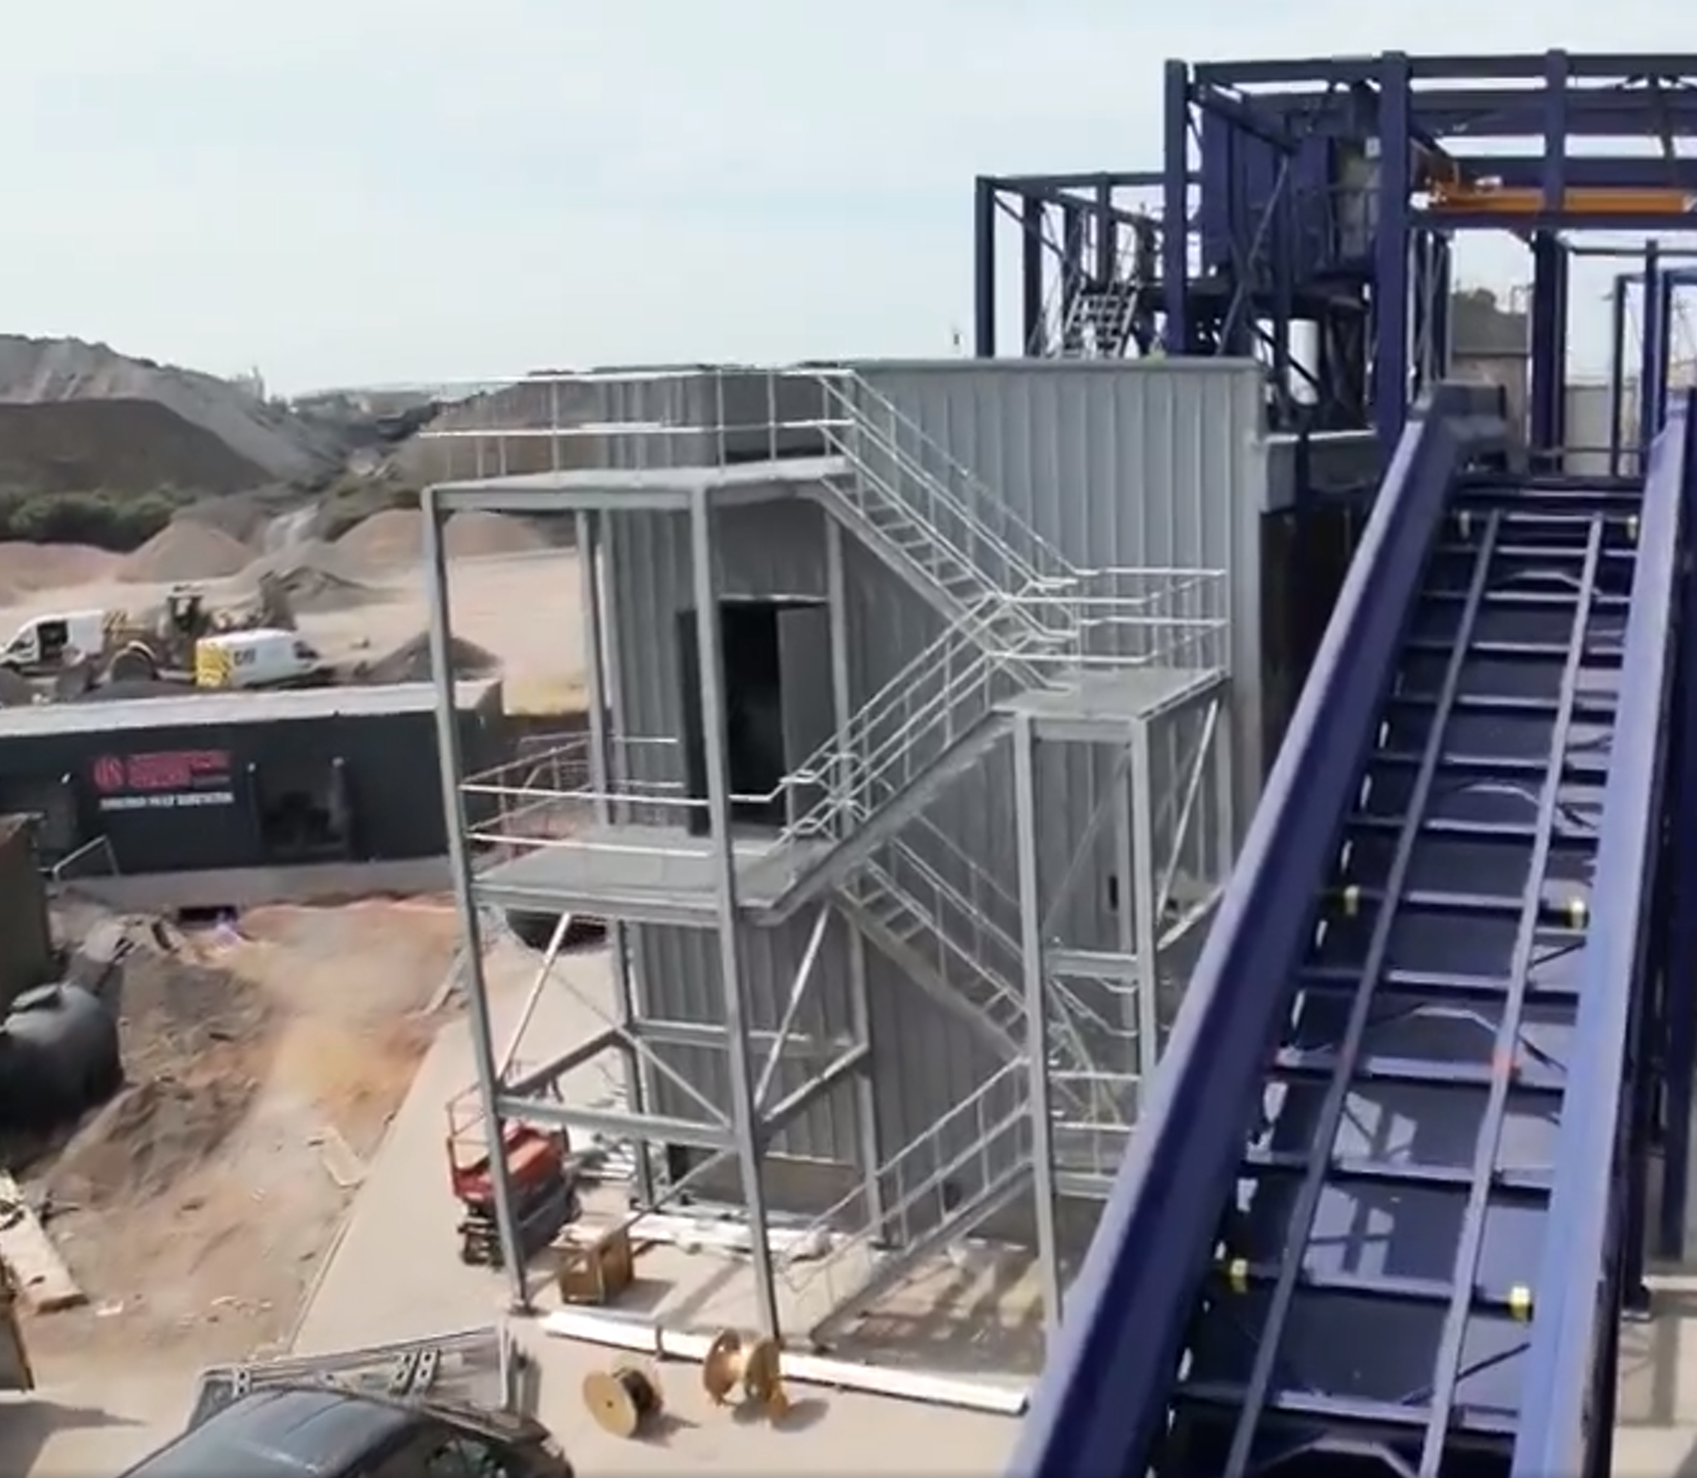
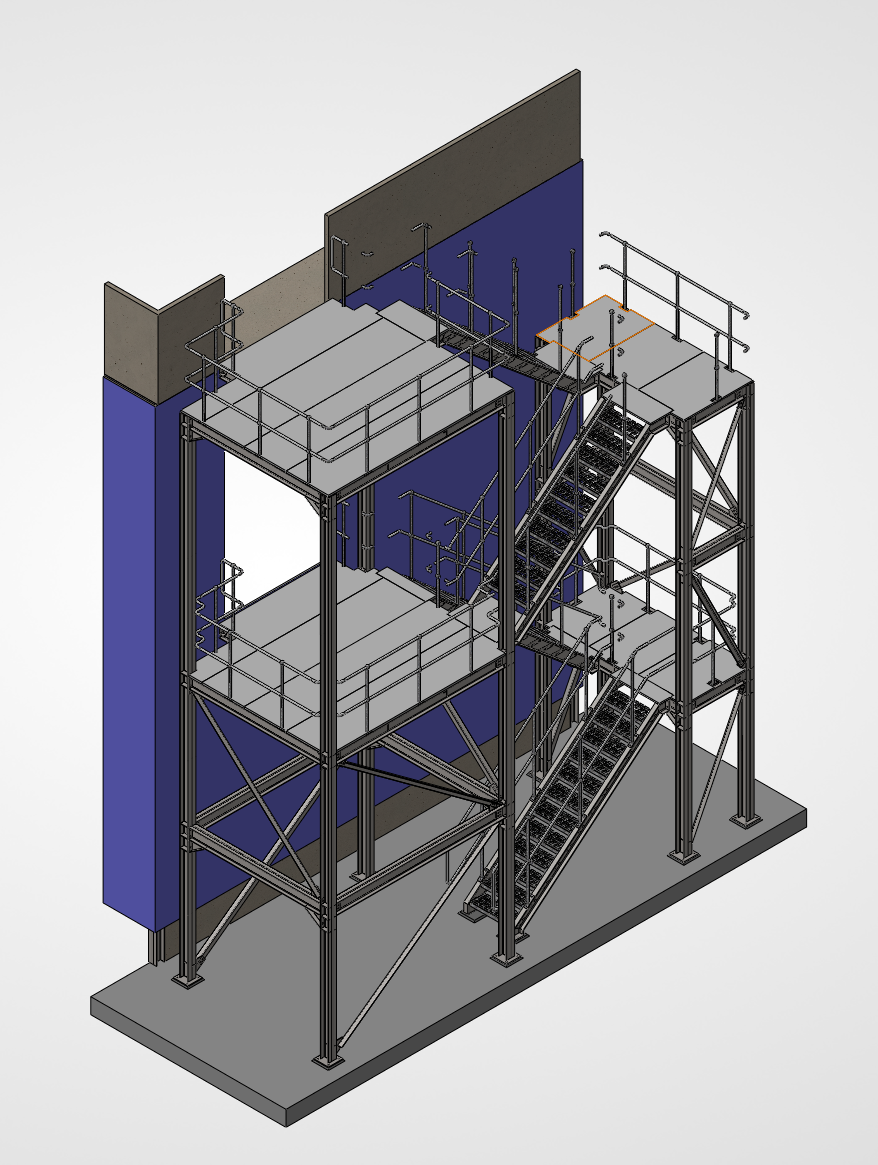
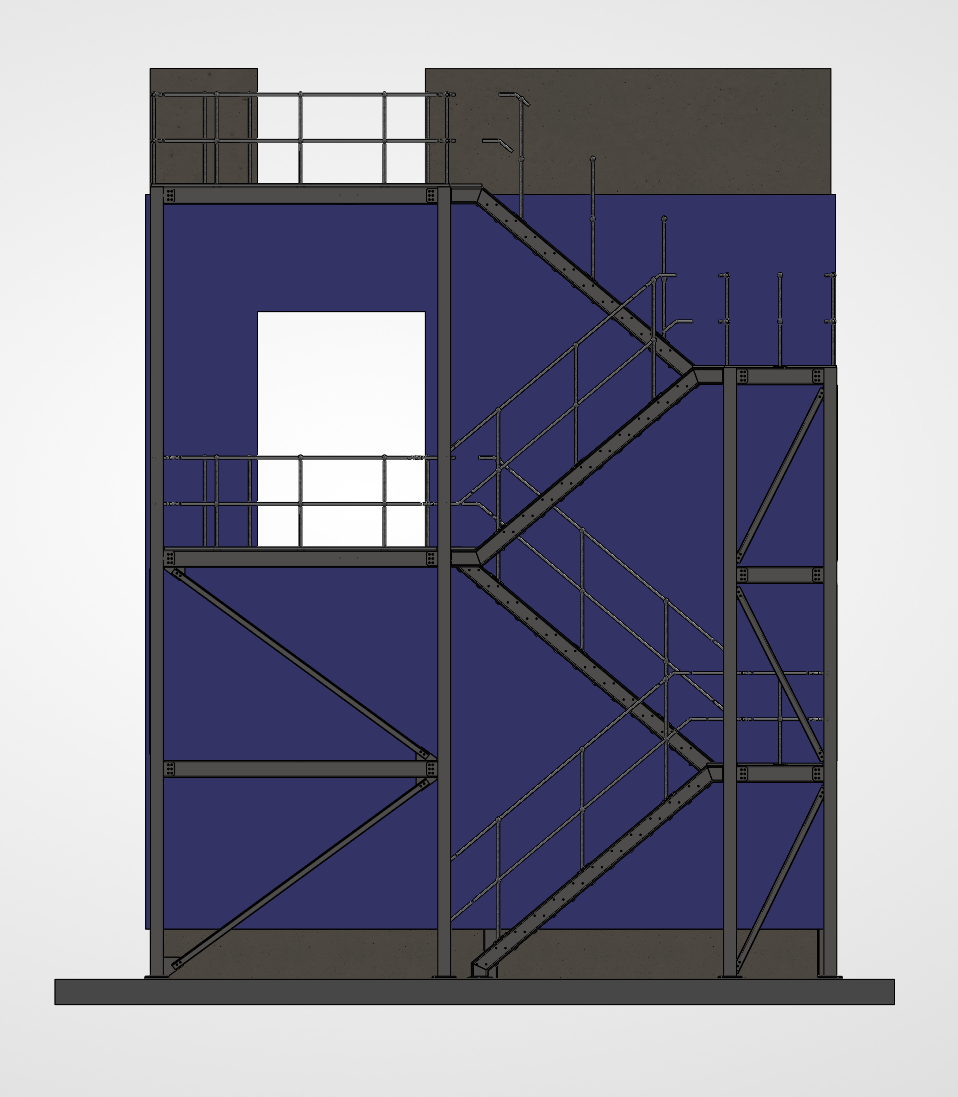
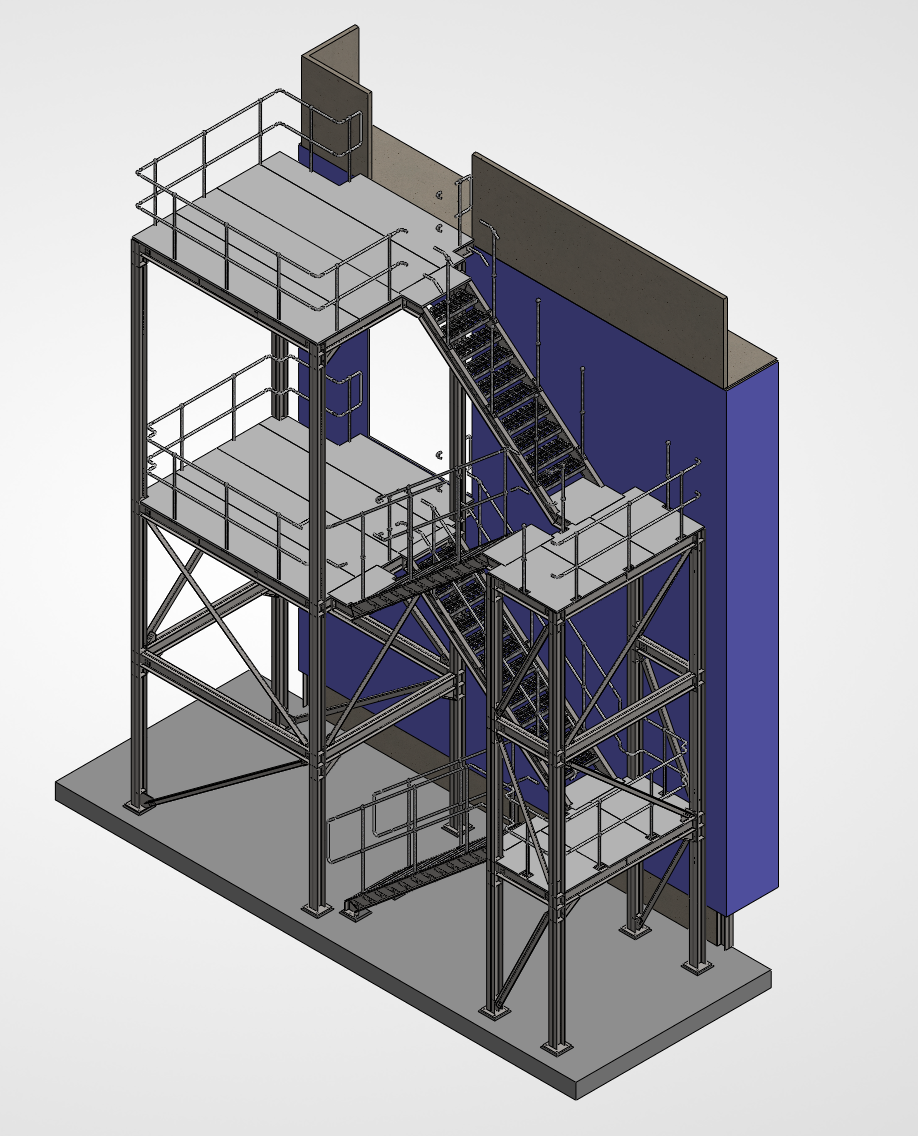
ATLUS designed a 12m steel stairway providing the principal access to the control tower at a recycling facility. Alongside the main access route, enlarged landings were incorporated as dedicated loading and staging areas.
SERVICE
Design
Engineering
HEIGHT
12m
YEAR
2026
Project at a glance
-
Permanent Access
The facility required permanent access from ground level to the elevated control tower for operators and maintenance teams.
The structure also needed to accommodate large items that could not be carried safely along the standard stair flights.
-
Load Cases
ATLUS developed the platform from the manufacturer’s machine geometry, support points and required service clearances.
Finite element analysis and structural calculations were completed to assess the design loads and confirm the structure’s suitability.
-
Everyday Use
The installed stairway provides a comfortable access route to the control tower, with intermediate landings across the 12-metre rise.
Steelwork was designed for ease of manufacture to minimise cost and complexity.
Key Outcomes
-

2 dedicated staging areas, each rated for 5t
-
Dedicated staging landings eliminate the need for manual handling on stair flights
-
Minimum 15-year design life under the specified operating environment
-
Steelwork designed for easy fabrication and installation
Project Gallery
Have a similar project in mind?
Send us the problem, the machine or the process that needs attention. A sketch, photograph or a few notes is enough to start a useful conversation.