Designing Safe Access Systems in Industrial Environments
Reading Time: 6 minutes
Industrial access systems are often designed after the main equipment arrangement has been fixed. Stairs are fitted into the remaining space and platforms attached wherever the steelwork permits. The result may meet the dimensional requirements and still feel awkward in use. People have to squeeze past equipment or carry tools up an unsuitable route.
That is the wrong order.
Safe access begins with the work being done. The designer needs to know who will use the route and how frequently. The task at the destination influences the equipment position as much as the access steelwork around it. Standards provide essential limits, but a compliant stair does not rescue a poor route or an unusable working position.
Define the purpose of the access
An operator checking a gauge once per shift has different needs from a maintenance technician replacing a motor. Repeated access increases exposure and makes awkward details harder to defend. Tools or components moving along the route may determine its width and incline. Emergency use changes the brief too, particularly where an injured person might need assistance back to ground level.
These questions belong at the start of the layout. Moving a drive closer to a platform edge can remove the need to reach across machinery. A modest shift in equipment position may create room for a stair instead of a fixed ladder. Once the machine and surrounding services are detailed, the same changes become expensive or impossible. The access designer is then asked to solve a problem the arrangement has already created.
Design responsibility must also be clear. A platform may form part of a machine while taking support from a building, and the route could serve maintenance or emergency escape. Those uses can bring different requirements into the same steelwork. ISO 14122-1:2016 gives general requirements and guidance on selecting permanent access to stationary machinery; the remaining parts address specific access types. Building regulations or project-specific rules may apply alongside it, so dimensions should never be borrowed without checking the intended use.
Choose a suitable access type
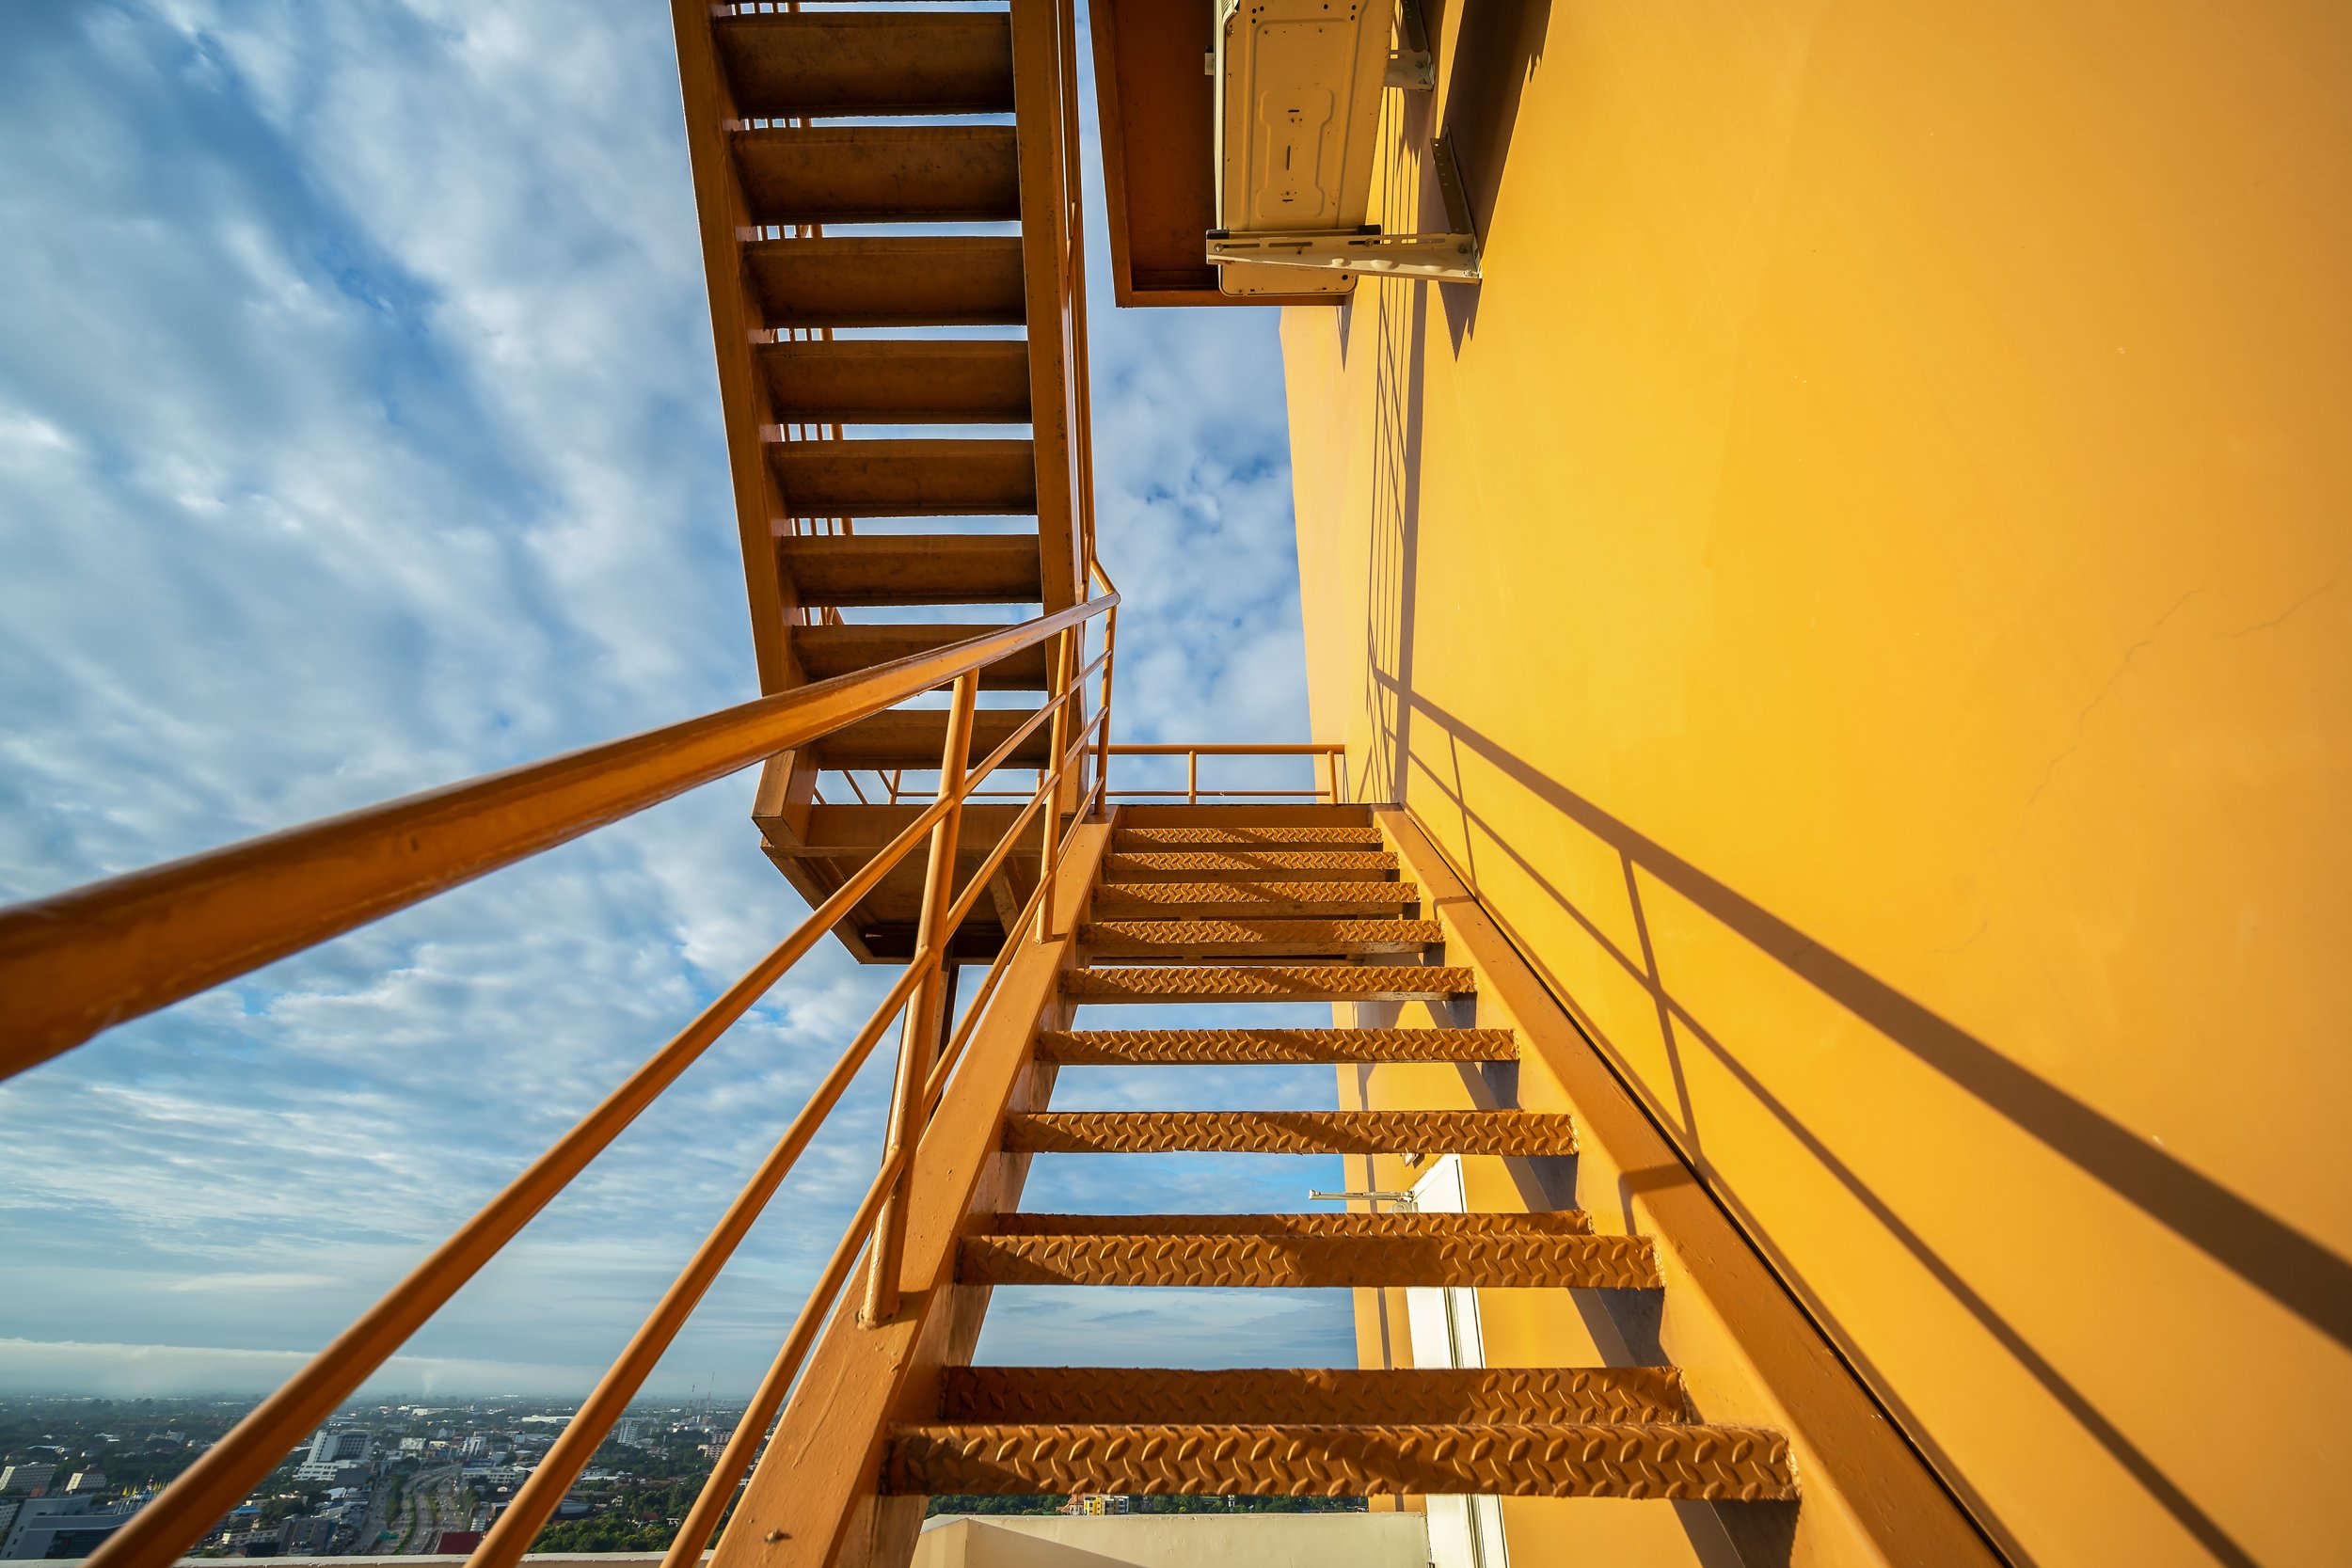
The most compact access type is rarely the best starting point. A conventional stair gives more natural movement between levels and is generally better suited to frequent use. It also allows users to maintain a steadier posture when wearing protective equipment or moving small items. A steeper stair or fixed ladder saves floor area, but the demand placed on the user rises quickly.
Fixed ladders can be reasonable for infrequent access by trained people when the task and risk assessment support that choice. They become harder to justify when visits are repeated or tools occupy both hands. Carrying a component can block the view of the rungs and prevent proper use of the handhold. The return journey matters too; a person who completed the ascent comfortably may be tired or dealing with wet conditions on the way down.
HSE guidance on work at height starts by asking whether the work can be avoided at height, then moves to preventing a fall before considering ways to minimise its consequences. Its general ladder guidance also warns against making a ladder the automatic first choice. The access method should follow the task and risk. Available footprint is a constraint, not the design brief.
Consider the complete route
A safe staircase is of little value if it ends at a restricted landing or places the user beside an unguarded hazard. Review the full journey from the normal approach point to the working position, including every change in level and transition between structures. Width and headroom should remain usable throughout. Gates or doors must not force somebody towards an open edge, and their swing should not consume the space needed to operate the equipment.
The plant around the route matters just as much as the stair geometry. Walkways should avoid uncontrolled discharge points and areas used by moving vehicles. A landing beside a conveyor needs enough separation to prevent contact with machinery, taking account of what happens when guards are removed. Where traffic cannot be avoided, the design needs clear segregation rather than a painted line that disappears under dust.
Brownfield work deserves particular caution. Existing drawings may show the original layout rather than the plant as installed, while later services often occupy apparently clear space. Confirm critical dimensions and check the supporting structure before the access model is developed too far. The route must work during normal production and shutdowns, including any nearby activity that creates a temporary obstruction.
4. Design the complete route
Reaching the equipment is only part of the requirement. The platform has to support a stable working position, with the component visible and the correct tools usable without excessive reach. Controls should sit within a sensible working envelope. Inspection points that require somebody to lean over a guardrail have been placed incorrectly, even if they are technically within arm's reach.
HSE guidance on human factors emphasises designing tasks and equipment to suit the user. In access design, that means considering posture, working height and the direction of force needed for the task. A valve may be easy to reach but difficult to operate if the person cannot brace themselves. A bolted cover may be directly in front of the platform yet unusable because there is no sweep for the spanner.
Maintenance usually needs more space than inspection. Removed guards need somewhere safe to rest, while motors or gearboxes require a withdrawal route. Larger components may need a loading landing with a controlled opening. Platform loading must reflect those activities; a pedestrian landing may be inadequate once a removed assembly is placed on it. These issues connect directly with maintainability in processing equipment, where access and removal have to be considered together.
Fall protection
Collective protection should be built into the route wherever practicable. Guardrails protect each user without relying on them to choose and connect personal equipment correctly. Toe plates help contain tools or loose material, although finer infill may be needed where small objects could reach people below. The protection should suit the actual dropped-object risk rather than stop at a standard detail.
Openings need careful design because they often serve a legitimate handling task. A loading gate should return to a safe position and must not expose the operator while material moves through. Its geometry has to suit the handling equipment and removed component. If somebody must stand at the edge to hold the gate open, the handling method and fall protection are fighting one another.
Machinery guarding and edge protection also need a joint review. A guardrail must not become a step that allows somebody to reach over a machine guard. Removing a machinery panel should not create an unprotected edge elsewhere on the platform, nor should an access gate open directly into a hazardous machine area. HSE's work-at-height guidance distinguishes collective measures, such as guardrails, from personal protection that depends on the user's action. The design should control the common task through the physical arrangement before relying on a complicated procedure.
Service conditions
Industrial access rarely stays clean and dry. Dust and fines can cover walkways in a recycling plant, while process areas may introduce water or oil. Outdoor stairs have rain, ice and wind-driven debris to contend with. The walking surface should be selected for the contamination expected in service, not for the condition on the day the structure is commissioned.
Open grating allows some material to pass through rather than collect underfoot. That can improve the walking surface while creating a problem below. Solid flooring provides containment but needs drainage and a realistic cleaning method. HSE guidance on flooring notes that people should still be able to walk safely where frequent contamination is expected. The surface and drainage must therefore work with the housekeeping plan.
The environment also drives durability. Corrosion protection should reflect the exposure and intended service life, with details arranged to avoid water traps. Debris should not collect in corners that cannot be reached during cleaning or inspection. Lighting needs to make changes in level and obstructions visible without creating glare or deep shadow. Service conditions are part of the access duty, not an operational problem to inherit after installation.
Structural performance
Access steelwork has to work as a structure as well as a route. The assessment should include its self-weight and the people using it, then consider the maintenance loads that may govern individual platforms. Outdoor structures also need the environmental actions relevant to their location. Existing supporting steelwork must be verified before new loads are introduced, particularly where the connection behaviour is less rigid than the model assumes.
Stiffness matters alongside strength. Excessive movement can make a stair feel unsafe even when its calculated stress is acceptable. Vibration from connected machinery may affect user confidence and the fatigue performance of details over time. Connection design should reflect the real support conditions, including any eccentricity introduced by attaching new steelwork to an existing frame.
Installation brings a different set of conditions. Large access structures may need to be split into modules that can travel through the site without shutting down adjacent plant. Each module needs a safe lift and temporary stability before the completed load path exists. Where CDM 2015 applies, designers are required to eliminate foreseeable risks where possible and reduce or control those that remain. That duty covers construction and the later use or maintenance of the structure, with relevant design information communicated to the project team.
Before release, the design review should confirm that:
The access type suits the task and expected frequency.
The full route has usable width and headroom.
Users can move the required tools or components safely.
The working position supports the task without overreaching.
Maintenance components have a defined removal route.
Edge protection and machinery guarding work together.
Walking surfaces suit the expected contamination.
Operational and maintenance loads have been assessed.
Installation and temporary stability are resolved.
Inspection, emergency use and recovery have been considered.
That review should include the people who will operate and maintain the plant. They will often spot an awkward approach or missing working space before it appears in a calculation. Their input is most valuable while the layout can still move.
At ATLUS, access structures are developed around the way industrial equipment will be operated and maintained. We consider the equipment arrangement and working space alongside structural performance, then check how the steelwork will be installed and inspected. If you are developing or modifying an industrial access system, talk to us about the design.